

Hiring architects nowadays does not require you to hire locally. With the rise of remote work and the ubiquity of outsourcing and offshoring companies, you can hire an architect online anywhere, anytime.
But how do you actually hire the right architect? First, you should know about the different types of architects. Then decide which one of them is the right fit for your business.
Architects do more than design buildings, skyscrapers, and other structures. There are different types of architects you can hire for various structures–each with its own nature and purpose.
1. Architectural Designer

Architectural designers are entry-level personnel who develop building designs for housing and commercial use. You may ask: “If so, then why not just call them architects?” Good point, but calling architectural designers architects is not quite right. Architectural designers are architects without a license…yet.
They work under the supervision of licensed architects. Part of their job is to get to know clients and their design preferences. They are also expected to do on-site visits to check the compatibility of their designs with the location. After that, they develop design plans and have them approved by their supervisors.
When hiring architectural designers online, make sure that they are familiar with building codes. Test their budgeting skills on top of looking into their design capabilities. Safety and budget are two of the biggest factors to consider.
Average Salary: around AUD 472/month (PHP 17,420)
2. Residential Architect
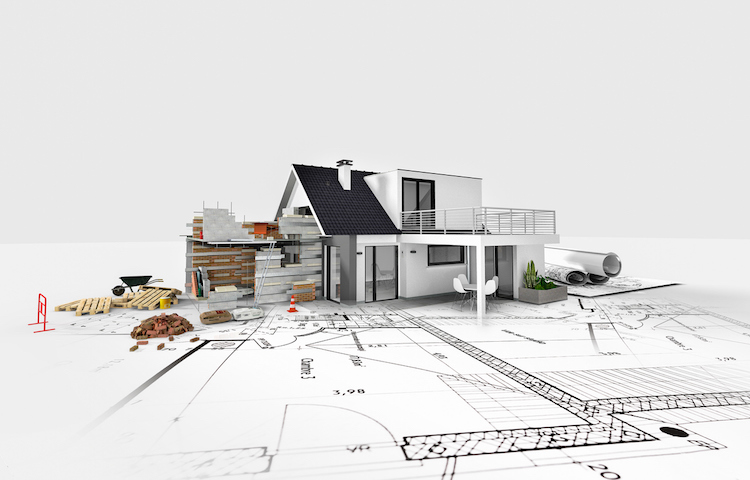
Residential architects are the most in-demand architects around. They design single privately owned houses and housing establishments with multiple homes.
While working on private residences, architects communicate directly with the owner/s or real estate developers. They discuss with them the design plan and recommending other professionals to help with the construction. Moreover, they can provide interior design services if you need them.
When hiring residential architects online, it is important to check whether candidates are trustworthy. This can be gauged through their work history, portfolio, and clientele. Ask them about their professional network. If possible, contact a couple of them to discuss the candidates and gain insight into their personality and work ethics. Testing their interior design capability will also help you make a hiring decision.
Average Salary: around AUD 1,375/month (PHP 50,790)
3. Commercial Architect
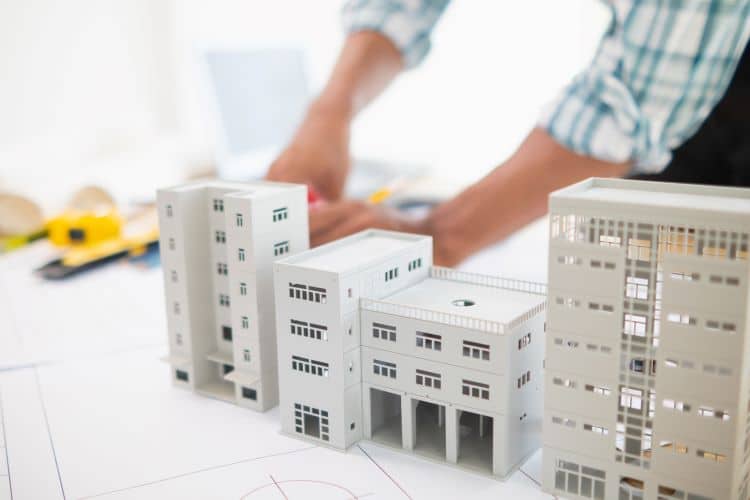
Commercial architects are often in-charge of designing buildings located in busy city areas. They design office buildings, hotels, and shopping malls.
Designing plans for such buildings can be more challenging and complicated than designing private residences. Therefore, when hiring commercial architects, it is important to test their knowledge on pedestrian safety requirements. Allow them to showcase their ability to create designs in relation to the immediate surroundings.
Of course, it is also imperative that you test how candidates design the flow of service areas in commercial buildings. Are the fire exits easily accessible? Does the location of the different service areas make sense? These are some of the questions you can consider when evaluating the candidates’ work.
Average Salary: around AUD 1,375/month (PHP 50,790)
4. Industrial Architect

Designing plans for industrial buildings such as factories and warehouses are part of an industrial architect’s job. This role is highly specialized as the list of design requirements differ from one industry to another. For example, the design requirements of a fireworks factory is very different from those of a candy factory.
When deciding to hire an industrial architect, consider someone with extensive experience in designing for a specific industry. You need someone who understands the nature of your business or industry. They should be able to incorporate safety standards and production flow and output into their designs.
A skilled industrial architect understands that their design have a huge impact on the success of a business. Therefore, it will also help you make a hiring decision to check on the architect’s knowledge on business.
Average Salary: around AUD 1,375/month (PHP 50,790)
5. Landscape Architect
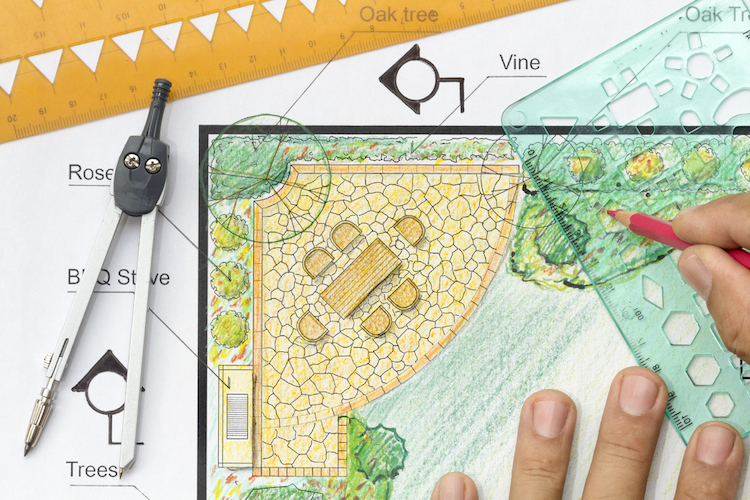
Landscape architects design outdoor structures such as greenery, hardscapes, and water elements. They work on the area between the exterior of a building and the boundary of the land.
One important factor to consider before hiring a landscape architect is their adherence to the primary design concept. One example is when designing recreational parks and golf courses. The candidates should be able to apply the design concept and match them with the other facilities and amenities.
Aesthetics is another factor to look into when hiring a landscape architect. Nowadays, people are always looking for Instagrammable areas to take pictures and post on their social media accounts. The candidates’ designs must not only be practical but also fun and pleasing to look at.
Average Salary: about AUD 1,650/month (PHP 60,900)
You now have an idea about the different types of architects. We’ve also discussed the factors to consider when hiring them online. It’s time to ask the question:
Should You Hire an Architect?
Designing structures is complicated and requires a specific set of skills. These skills need to be continuously honed as the architecture is an ever-changing and evolving industry. So unless you are gifted with the needed skills and the time, you can forgo hiring an architect. Otherwise, it will be a smart decision to hire one.
An architect can help you navigate around design options, building codes, and zoning laws, among others. They can guide you throughout the entire design and construction process. Through them, you meet your design needs and work within your time frame and allocated budget.
At Remote Staff, we have a pool of qualified and talented architects. We have pre-screened our architects to meet our clients’ needs. Our architects can help you solve architectural problems in creative ways and work within your budget. Ultimately, they can help make your life easier.
If you need help in making a hiring decision, simply give us a call. We will help you find the right person for the job.
Candidates:
Filter by Role:
*Booking interviews depend on candidates' availability and interest.
All-inclusive Rate: USD $9.84/hr
Irish
Candidate ID: 448149
ADVANCED
-
Design Development, Architectural Design, AutoCAD, Drafting...
INTERMEDIATE
-
Sketching, 2D Design...

Median Rate
$9.84
$10.96
if $1 = PHP52
$13.12
if $1 = PHP40
Currency Fluctuation Range

*includes service fee. Please note that hourly rates are linked to the exchange rate, and fluctuate slightly from month to month.
**Please note that hourly rates are linked to the exchange rate and fluctuate slightly from month to month.
Employment Preferences
(inclusive of service fee)
*Plus GST for Australian Businesses
Part Time: $USD 9.37 per hour or $USD 811.98 per month
Full Time: $USD 9.84 per hour or $USD 1705.20 per month
Remote Staff Recruiter Comments
She has 15 years experience working as an AutoCAD operator and designer.
Her experience enabled her to work on architectural, structural, mechanical, electrical, plumbing, and HVAC drafts.
She has had projects from both the USA and Australia.
She handled design drafts that include residential, commercial, and high-rise buildings.
She has been doing design drafts for both plumbing and hydraulics for 3 years now.
As an AutoCAD drafter/operator she has been tasked to(but not limited to):
- Encode CADD drawings based on information.
- Prepared preliminary and detailed drawings.
- Made a drawing list for the purpose of indexing.
- Ensured and maintained the quality of finished drawings.
For sanitation, she is adept at drafting designs for toilets, kitchens, sewage systems, storm drains, and the like.
She is highly proficient in the following tools:
- AutoCAD
- SketchUp
- MS Office
Predictive Index Behavioral Profile - Artisan
Strongest Behaviors
- Detail-oriented and precise; follow-through is deep and literal to ensure tasks were completed in accordance with quality standards.
- Driven to protect the company against risk by thoroughly leveraging their background and strictly following “the book.”
- Focused; can concentrate on the task at hand for long periods. Quickly notices and understands technical matters more than social ones. Consistent and patiently thoughtful.
Irish June Frances is thoughtful, disciplined, and particularly attentive to, careful of, and accurate with the details involved in the job. Identifies problems, and enjoys solving them, particularly within their area of expertise. Works at a steady, even pace, leveraging their background for the betterment of the team, company, or customer.
Employment History
FREELANCE CADD OPERATOR
Industry:
Construction / Building / Engineering
Employment Period:
June 2019 to September 2023 (51 Months)
Duties and Responsibilities:
- Complete set of plans Architectural, Structural, Mechanical Electrical and Plumbing using AutoCAD
- Commercial design (fitout)
- Residential project design
Sub-Contractor
Industry:
Construction / Building / Engineering
Employment Period:
November 2014 to December 2014 (1 Months)
Duties and Responsibilities:
- Civil works
- Complete set of Architectural, Structural, Mechanical, Electrical and Plumbing design plans.
Auto-cad Operator
Industry:
Construction / Building / Engineering
Employment Period:
March 2010 to March 2012 (24 Months)
Duties and Responsibilities:
- Preparation of Ducts, A/C, Ventillation and Refrigerant Pipings.
- Encoding of HVAC drawings with regards to shop drawings and as-built drawings.
- Bill of Quantity and Materials Take-off.
- Check printing of all drawings for preliminary evaluation.
- Making drawing list for the purpose of indexing the drawings.
- Reviewing of drawings based on code and other standard drawing parameters. Coordination among peers the standard being used by the project.
- Writes down notes comments and outstanding issue encountered during encoding.
- Ensures and maintains quality for finished drawing.
AUTOCADD OPERATOR OUTSOURCING
Industry:
Architectural Services / Interior Designing
Employment Period:
June 2017 to March 2019 (21 Months)
Duties and Responsibilities:
- HVAC of High-end Residential Projects Los Angeles California
- Prepared complete set of Architectural, Structural, Mechanical, Electrical and Plumbing design plans using AutoCAD.
Sub-contractor
Industry:
Construction / Building / Engineering
Employment Period:
August 2012 to July 2013 (11 Months)
Duties and Responsibilities:
- Encoding of shop drawings.
- Coordinates
- Staking Plans
- Mock-up Plans Technical Assistant TSD
- Preparing of drawings for sub-contractors.
- Making drawing list for the purpose of indexing the drawings.
- Reviewing of drawings based on the sub-contractor's scope.
- Writes down notes comments and outstanding issue encountered with regards to the progress of the project.
- Ensures and maintains quality for finished drawing.
Auto-cad Operator/Designer
Industry:
Construction / Building / Engineering
Employment Period:
June 2008 to December 2009 (18 Months)
Duties and Responsibilities:
- Encoding of MEPF drawings with regards to shop drawings and as-built drawings.
- Filing of all communication and instruction regarding the project for future reference.
- Check printing of all drawings for preliminary evaluation.
- Making drawing list for the purpose of indexing the drawings.
- Reviewing of drawings based on code and other standard drawing parameters. Coordination among peers the standard being used by the project.
- Writes down notes comments and outstanding issue encountered during encoding.
- Ensures and maintains quality for finished drawing. Projects Handled
- RMH Teleservice Center Fort Bonifacio, Taguig City (Shop Drawings: Mechanical Works and Plumbing Works & As-built Drawings)
Sub-Contractor
Industry:
Construction / Building / Engineering
Employment Period:
May 2015 to November 2015 (6 Months)
Duties and Responsibilities:
- Project in charge EEI project masonry and rectification works.
CONTRACTOR
Industry:
Construction / Building / Engineering
Employment Period:
June 2016 to August 2016 (2 Months)
Duties and Responsibilities:
- Home Improvement
- Residential project design
- Prepared complete set of Architectural, Structural, Mechanical, Electrical and Plumbing design plans using AutoCAD.
- Print in A1 size paper
- Have it sign and sealed with the designated professionals.
Auto-cad Operator/Designer
Industry:
Construction / Building / Engineering
Employment Period:
January 2006 to May 2008 (28 Months)
Duties and Responsibilities:
- Encoding of CADD drawings based on information provided to them by their Project Manager & Engineers.
- Prepares shop/detailed drawings and as-built drawings.
- Check the consistency of the written instruction to the verbal instruction received for it.
- Filing of all communication and instruction regarding the project for future reference.
- Check printing of all drawings for preliminary evaluation.
- Making drawing list for the purpose of indexing the drawings.
- Reviewing of drawings based on code and other standard drawing parameters. Coordination among peers the standard being used by the project.
- Takes care of printing setup and CTB files to be used on the drawings.
- Writes down notes comments and outstanding issue encountered during encoding.
- • If so required, go on overseas work to assist in the delivery of fast track project. • Ensures and maintains quality for finished drawing.
Auto-cad Operator/Designer
Industry:
Construction / Building / Engineering
Employment Period:
September 2006 to February 2007 (5 Months)
Duties and Responsibilities:
- Encoding of CADD drawings based on information provided to them by their Landscape Architect.
- Prepares shop/detailed drawings.
- Filing of all communication and instruction regarding the project for future reference.
- Check printing of all drawings for preliminary evaluation.
- Making drawing list for the purpose of indexing the drawings.
- Reviewing of drawings based on code and other standard drawing parameters. Coordination among peers the standard being used by the project.
- Writes down notes comments and outstanding issue encountered during encoding.
- If so required, go on overseas work to assist in the delivery of fast track project. Ensures and maintains quality for finished drawing.
Education History
Field of Study:
Major:
Graduation Date:
January 2, 1998
Located In:
Philippines
License and Certification: :
N/A
Field of Study:
Architecture
Major:
Architecture
Graduation Date:
March 2, 2006
Located In:
Philippines
License and Certification: :
N/A
Skills
ADVANCED ★★★
-
Design Development, Architectural Design, AutoCAD, Drafting,
INTERMEDIATE ★★
-
Sketching2D Design
Work at Home Capabilities:
- Internet Bandwidth: Between 5mbps to 100mbps
- Working Environment: Private Room
- Speed Test Result:
- Internet Type: Fiber
- Hardware Type: Desktop
- Brand Name: Custom Built
- Processor: AMD Ryzen 3 5425U
- Operating System: Windows 11
All-inclusive Rate: USD $9.37/hr
Brian
Candidate ID: 429068
ADVANCED
-
Google SketchUp, AutoCAD, 3D Animation, Sketching...
INTERMEDIATE
-
Lumion 4.0.2, Canva, Revit Architecture...
Median Rate
$9.37
$10.40
if $1 = PHP52
$12.40
if $1 = PHP40
Currency Fluctuation Range
*includes service fee. Please note that hourly rates are linked to the exchange rate, and fluctuate slightly from month to month.
**Please note that hourly rates are linked to the exchange rate and fluctuate slightly from month to month.
Employment Preferences
(inclusive of service fee)
*Plus GST for Australian Businesses
Part Time: $USD 9.37 per hour or $USD 811.98 per month
Full Time: $USD 9.37 per hour or $USD 1623.97 per month
Remote Staff Recruiter Comments
He has a robust background in Frame Generator in Inventor and Steel Detailing, and has consistently showcased exceptional skills in planning, detailing, designing, and coordinating projects across both public and private sectors.
His most recent role as an Architectural Designer at 7 Leaves Cafe involved space planning, schematic design, 3D modeling, and client meetings, ensuring that designs were meticulously revised based on feedback.
As a Principal Architect in freelance, Brian successfully managed renovation projects, collaborating with engineers and preparing detailed documentation. Additionally, his experience as a 3D Artist and Design Assembly trainee further highlights his versatility and expertise in architectural design and modeling.
- Proficient in:
- AutoCAD (Advanced)
- Autodesk Inventor
- Lumion (Intermediate)
- Sketch-up (Advanced)
- Experience in:
- Frame Generator in Inventor
- Steel Detailing
- Exceptional skills in:
- Planning
- Detailing
- Designing
- Coordinating projects in both public and private sectors
Predictive Index Behavioral Profile - Guardian
predictiveindex.com/reference-profile/guardian/
Strongest Behavior
- Brian is detail-oriented and accommodating; most comfortable working as part of a well-defined team for which they produce high-quality output and decisions.
- He is Unhurried and deliberate, stable and will do things using the established process; finds it difficult to change these systems. He is dependable, consistent and needs familiar environments and coworkers to be most productive.
- He is cooperative, easy-going, and agreeable in getting along with others. He is a focused, uncritical listener who won’t “rock the boat.”
Brian Rey is very conscientious and disciplined person; particularly careful, thorough, and accurate in their work. He is exacting and strives to produce results that precisely meet the established goals. Works best where there are clear standards, expectations, reporting relationships and measurements for the work. He will depend upon professional training, their own experience, or management leadership, to provide those standards and the structure needed for their work.
Employment History
Architectural Appentice - Part time
Industry:
Architectural Services / Interior Designing
Employment Period:
March 2013 to May 2014 (14 Months)
Duties and Responsibilities:
- Architectural Apprenticeship - is a practical training program designed to provide aspiring architects with on-the-job experience under the supervision of licensed professionals.
- This pathway allows individuals to gain the necessary skills and knowledge to eventually become licensed architects.
- Apprenticeships can be an alternative to or complement traditional academic routes, such as obtaining a degree in architecture. Scope of Works:
- AutoCAD Drawings
- 3D Sketchup Modelling
- 3D Rendering
- Site Supervision
- Estimates
Design Associate - Full Time
Industry:
Architectural Services / Interior Designing
Employment Period:
May 2014 to July 2017 (37 Months)
Duties and Responsibilities:
- Architectural Associate - is a professional who works under the supervision of licensed architects to assist in the design, planning, and execution of architectural projects.
- This role is often an entry-level or early-career position for individuals who have completed their architectural education and are gaining practical experience to become licensed architects.
- 8 Hectare Resort Project Client: Sorosoro Ibaba Development Coopertive Scope of Works:
- Architectural Design
- Site Supervision
- Material/Purchase Requests
Design Associate - Freelance
Industry:
Architectural Services / Interior Designing
Employment Period:
September 2017 to October 2018 (13 Months)
Duties and Responsibilities:
- In September 2018 I started my own practice and receiving clients personally in the Philippines.
Architect
Industry:
Architectural Services / Interior Designing
Employment Period:
August 2019 to October 2020 (14 Months)
Duties and Responsibilities:
- Private Practice - in private practice typically operates independently or as part of a small architectural firm, providing a range of services directly to clients.
- This career path allows architects to have more control over their projects and business operations but also comes with its own set of challenges and responsibilities.
- Duties:
- Meeting Clients
- Preparing Contract Documents
- Site Supervision
- Software:
- AutoCAD
- Sketchup
- Excel
- Kanban
- Trello
- Excel Projects
- Coloso Residence - Design & Estimates
- Ceres Bus Terminal - Design Only
- Luceno Residence - Design & Estimates
- Peralta Residence - Design & Estimates
- Stonehill Hotel - Design Only
Access and Fall Protection system - Trainee
Industry:
Manufacturing / Production
Employment Period:
October 2021 to December 2021 (1 Months)
Duties and Responsibilities:
- Training crucial in ensuring the safety of workers, especially in industries like construction, maintenance, and manufacturing.
- These systems prevent falls and enable safe access to elevated areas.
3D Artist - Part time
Industry:
Manufacturing / Production
Employment Period:
December 2021 to April 2022 (4 Months)
Duties and Responsibilities:
- Three-dimensional models, animations, and visual effects using computer software.
- These artists work in various industries, including video games, movies, television, advertising, architecture, and virtual reality.
- The role requires a blend of artistic creativity and technical skill. Duties: 1. Sketchup 2. Exporting to PDF Projects:
Architect Designer
Industry:
Food & Beverage / Catering / Restaurant
Employment Period:
October 2022 to March 2024 (16 Months)
Duties and Responsibilities:
- An architectural designer is a professional who specializes in the planning, design, and development of buildings and structures.
- They work on creating functional and aesthetically pleasing spaces that meet client needs, comply with regulations, and integrate with their environments.
- Software use: 1. From Visio to Autocad 2. Sketchup to Lumion Rendering 3. Airtable 4. Notion 5. Google Suite Project focus: 1. Cafe's 2. Kitchen Area 3. Equipment Placing
Education History
Field of Study:
Architecture
Major:
Architecture
Graduation Date:
January 1, 2013
Located In:
Philippines
License and Certification: :
N/A
Skills
ADVANCED ★★★
-
Google SketchUp, AutoCAD, 3D Animation, Sketching, Architectural Design, Material Cost Estimation,
INTERMEDIATE ★★
-
Lumion 4.0.2CanvaRevit Architecture
Work at Home Capabilities:
- Internet Bandwidth: Between 5mbps to 100mbps
- Working Environment: Private Room
- Speed Test Result: Download: 12.91, Upload: 34.32
- Internet Type: DSL
- Hardware Type: Laptop
- Brand Name: Asus ROG Strix
- Processor: AMD Ryzen 7 4800H with Radeon Graphics,32.0 GB (31.4 GB usable) 2.90 GHz
- Operating System: Windows 11
*includes service fee. Please note that hourly rates are linked to the exchange rate, and fluctuate slightly from month to month.
**Please note that hourly rates are linked to the exchange rate and fluctuate slightly from month to month.